Leave a Message

By providing your contact information to Carissa Maus (Paulson), your personal information will be processed in accordance with Carissa Maus (Paulson)'s Privacy Policy. By checking the box(es) below, you consent to receive communications regarding your real estate inquiries and related marketing and promotional updates in the manner selected by you. For SMS text messages, message frequency varies. Message and data rates may apply. You may opt out of receiving further communications from Carissa Maus (Paulson) at any time. To opt out of receiving SMS text messages, reply STOP to unsubscribe.

Thank you for your message. We will be in touch with you shortly.

3091 Fen Way D
3091 Fen Way D
3091 Fen Way D
3091 Fen Way D
3091 Fen Way D
3091 Fen Way D
3091 Fen Way D
3091 Fen Way D
3091 Fen Way D
3091 Fen Way D
3091 Fen Way D
3091 Fen Way D
3091 Fen Way D
3091 Fen Way D
3091 Fen Way D
3091 Fen Way D
3091 Fen Way D
3091 Fen Way D
3091 Fen Way D
3091 Fen Way D
3091 Fen Way D
3091 Fen Way D
3091 Fen Way D
3091 Fen Way D
3091 Fen Way D
3091 Fen Way D
3091 Fen Way D
3091 Fen Way D
3091 Fen Way D
3091 Fen Way D
3091 Fen Way D
3091 Fen Way D
3091 Fen Way D
3091 Fen Way D
3091 Fen Way D
3091 Fen Way D
3091 Fen Way D
3091 Fen Way D
3091 Fen Way D
3091 Fen Way D
3091 Fen Way D
3091 Fen Way D
3091 Fen Way D
3091 Fen Way D
3091 Fen Way D
3091 Fen Way D
3091 Fen Way D
3091 Fen Way D
3091 Fen Way D
3091 Fen Way D
3091 Fen Way D
3091 Fen Way D
3091 Fen Way D
3091 Fen Way D
3091 Fen Way D
3091 Fen Way D
3091 Fen Way D
3091 Fen Way D
3091 Fen Way D
3091 Fen Way D
3091 Fen Way D
SEE ALL PHOTOS
3091 Fen Way D
3091 Fen Way D
3091 Fen Way D
3091 Fen Way D
3091 Fen Way D
3091 Fen Way D
3091 Fen Way D
3091 Fen Way D
3091 Fen Way D
3091 Fen Way D
3091 Fen Way D
3091 Fen Way D
3091 Fen Way D
3091 Fen Way D
3091 Fen Way D
3091 Fen Way D
3091 Fen Way D
3091 Fen Way D
3091 Fen Way D
3091 Fen Way D
3091 Fen Way D
3091 Fen Way D
3091 Fen Way D
3091 Fen Way D
3091 Fen Way D
3091 Fen Way D
3091 Fen Way D
3091 Fen Way D
3091 Fen Way D
3091 Fen Way D
3091 Fen Way D
3091 Fen Way D
3091 Fen Way D
3091 Fen Way D
3091 Fen Way D
3091 Fen Way D
3091 Fen Way D
3091 Fen Way D
3091 Fen Way D
3091 Fen Way D
3091 Fen Way D
3091 Fen Way D
3091 Fen Way D
3091 Fen Way D
3091 Fen Way D
3091 Fen Way D
3091 Fen Way D
3091 Fen Way D
3091 Fen Way D
3091 Fen Way D
3091 Fen Way D
3091 Fen Way D
3091 Fen Way D
3091 Fen Way D
3091 Fen Way D
3091 Fen Way D
3091 Fen Way D
3091 Fen Way D
3091 Fen Way D
3091 Fen Way D
3091 Fen Way D
Courtesy of ERA Landmark Real Estate
For Sale

3091 Fen Way D

3091 Fen Way D, Bozeman, MT 59718

$515,000
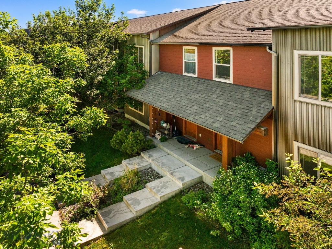
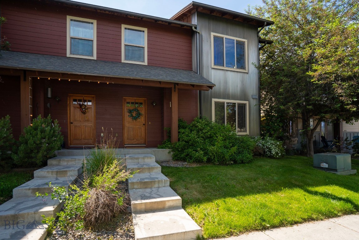
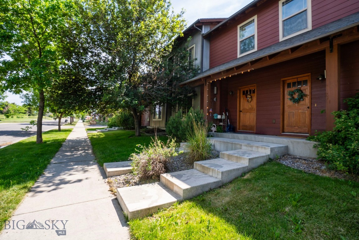
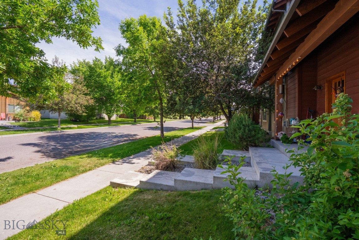
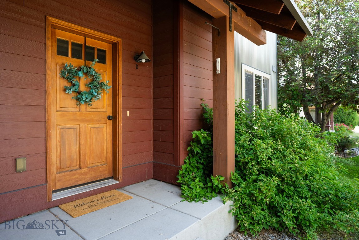
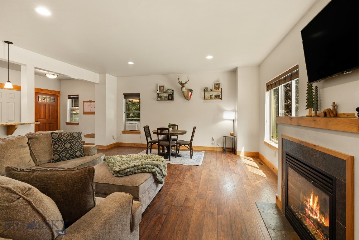
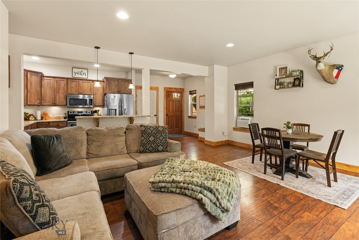
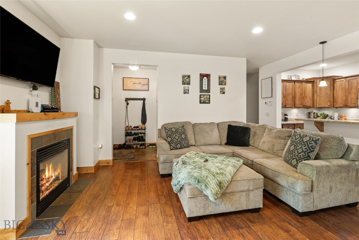
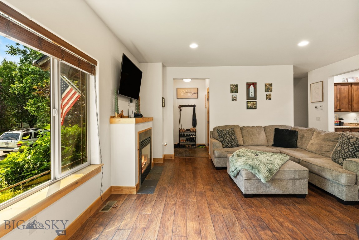
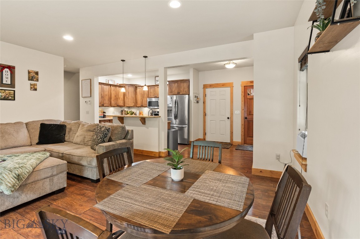
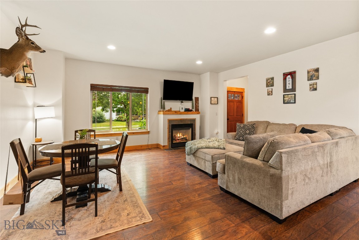
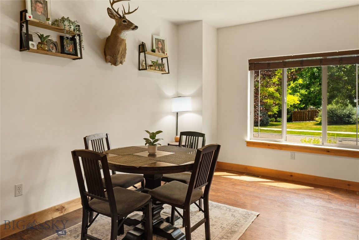
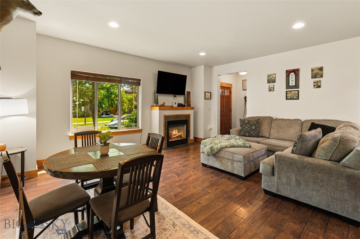
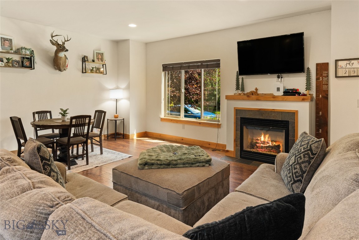
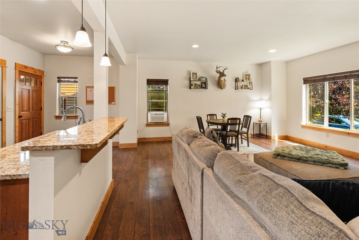
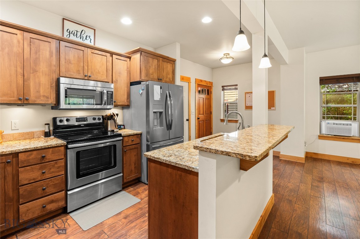
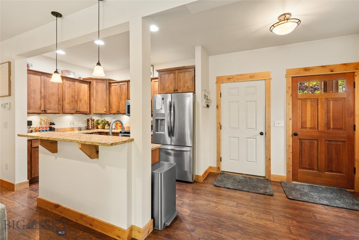
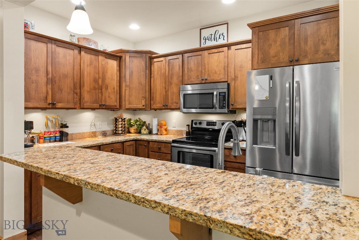
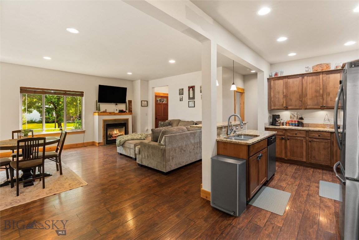
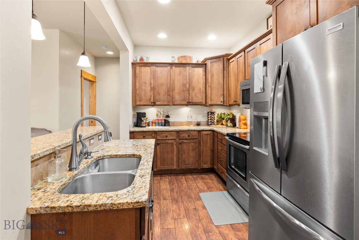
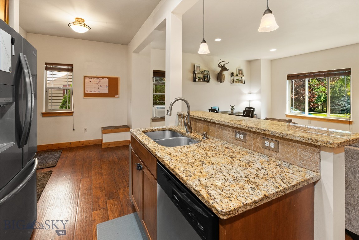
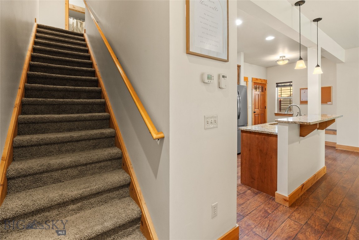
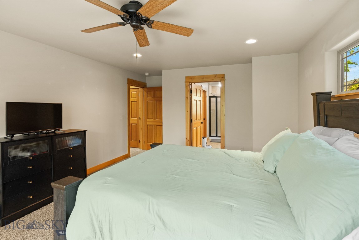
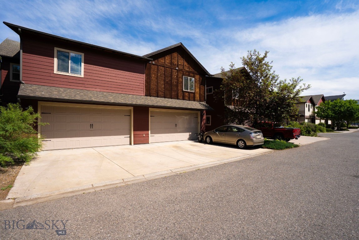
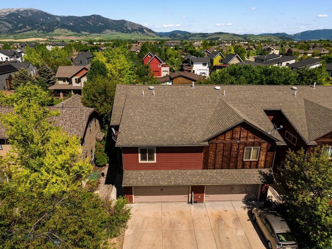
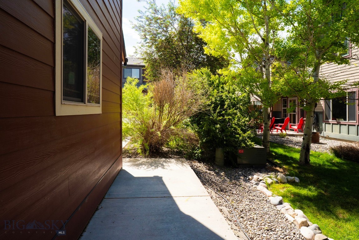
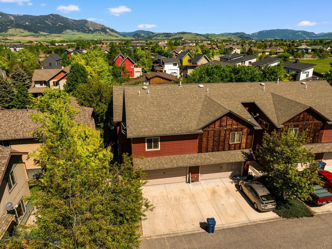
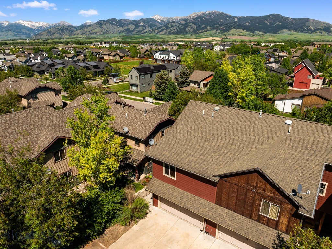
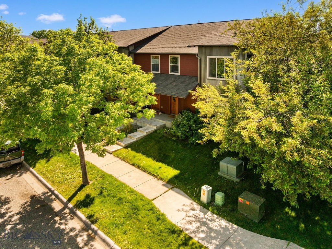
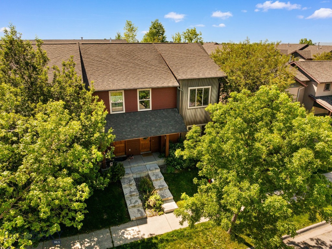
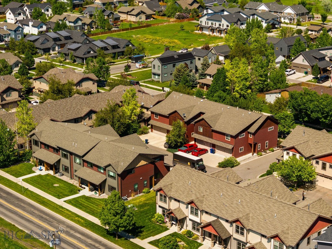
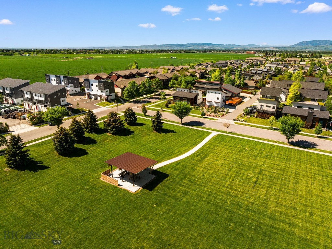
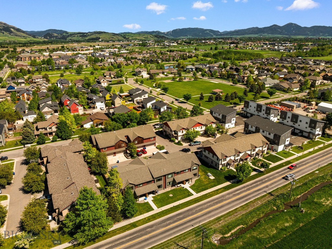
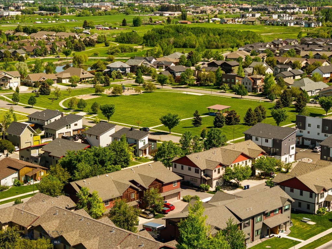
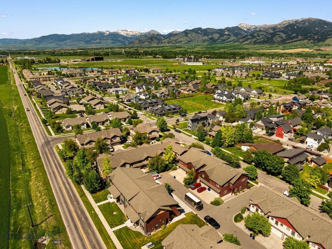
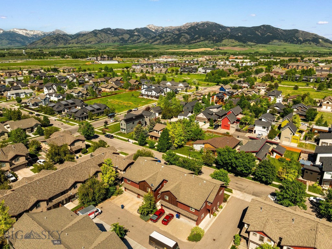
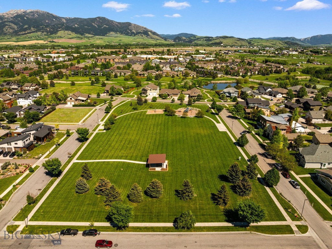
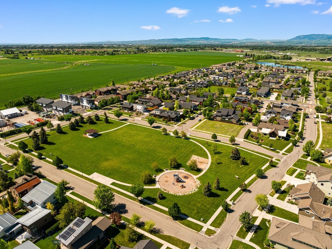
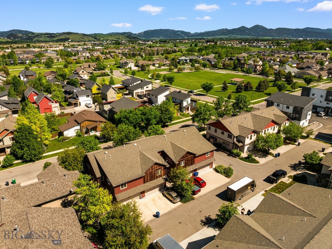
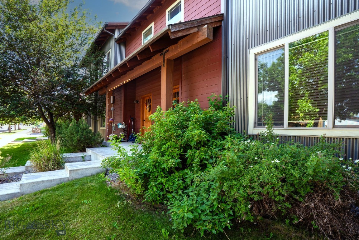
Welcome HOME to this end unit, 1,755 square foot condo w/ 3-bedrooms, 2.5 baths, & an OVERSIZED, heated 2-car garage. This functionally laid out home is centrally located only 1/2 block from a wonderful 3-acre subdivision park, 4 blocks from the 8+ acre Cattail Creek Park providing outdoor sport/basketball courts, & is nestled in a neighborhood boasting 31+- acres of collective community park space providing an expansive riparian corridor, creek, ponds, & extensive trail system.

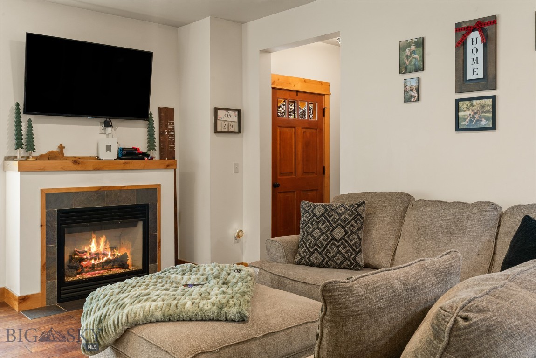
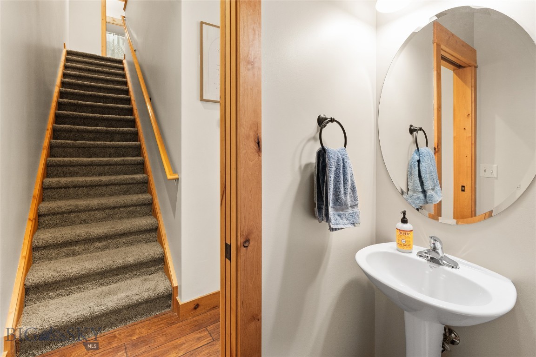
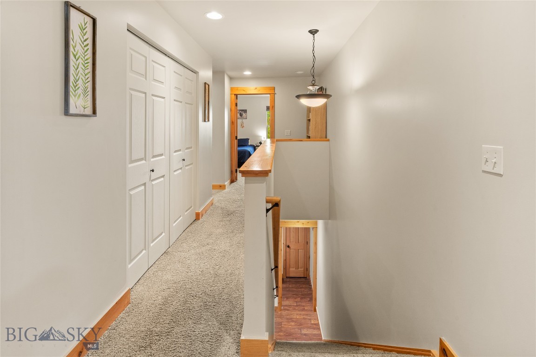
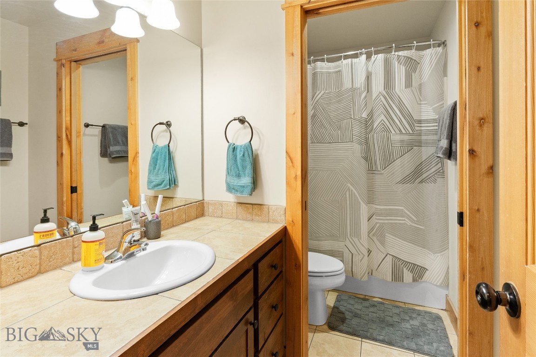
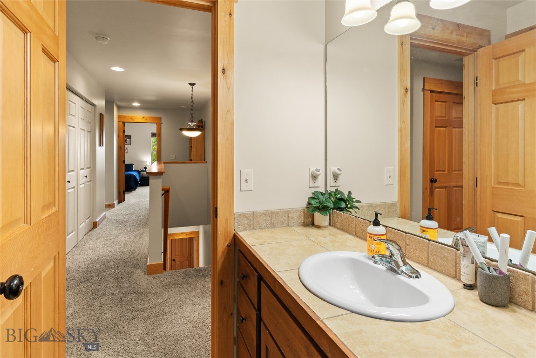
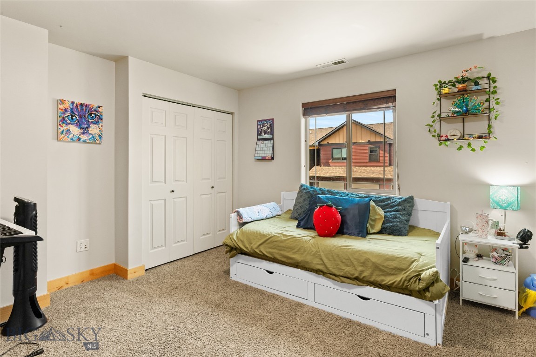
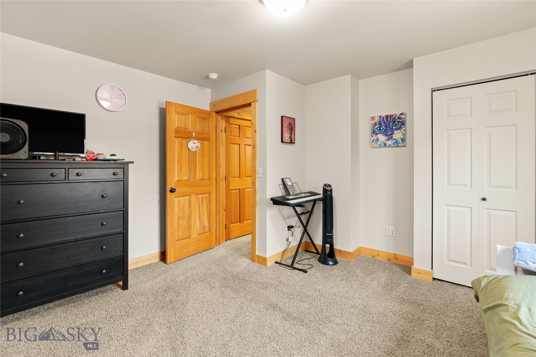
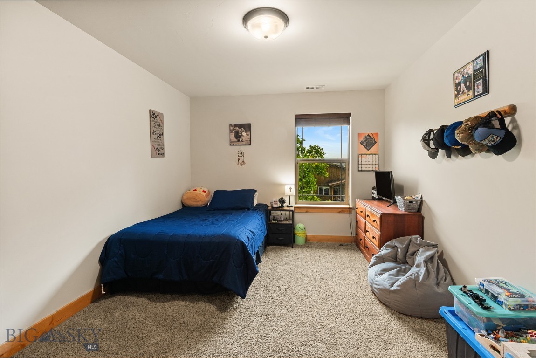
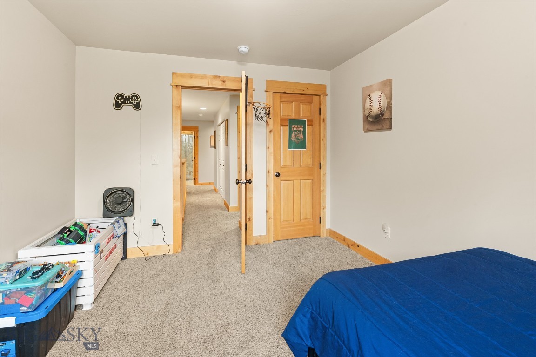
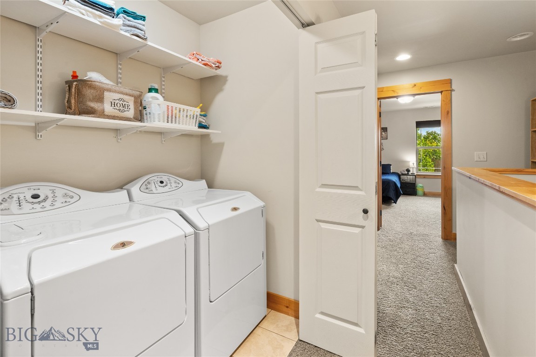
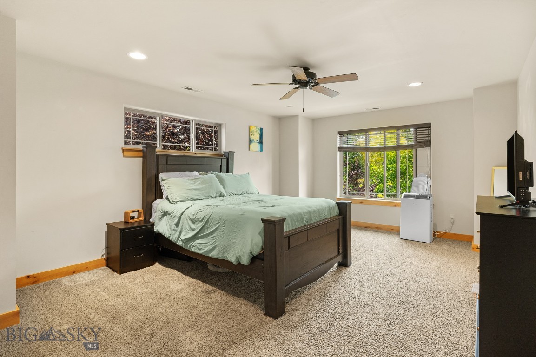
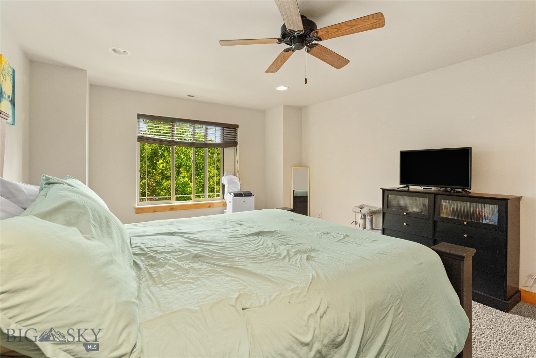
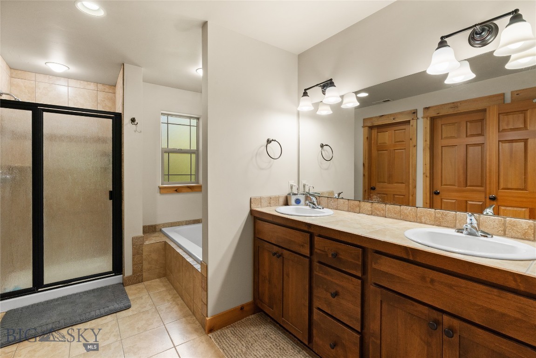
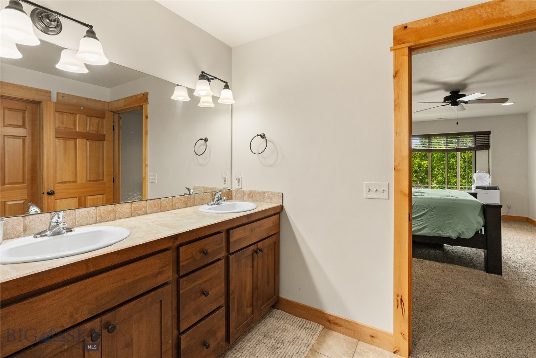
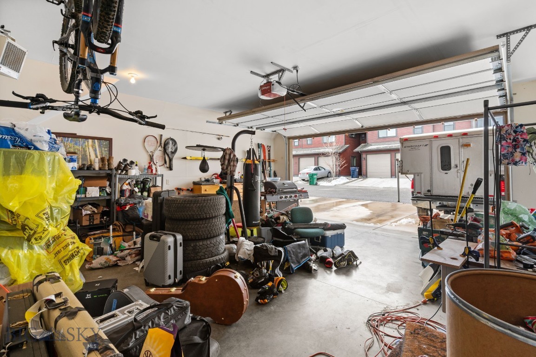
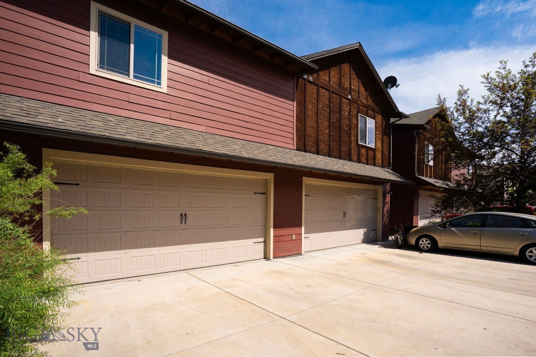
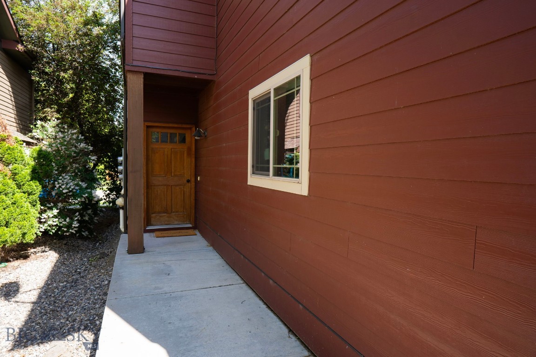
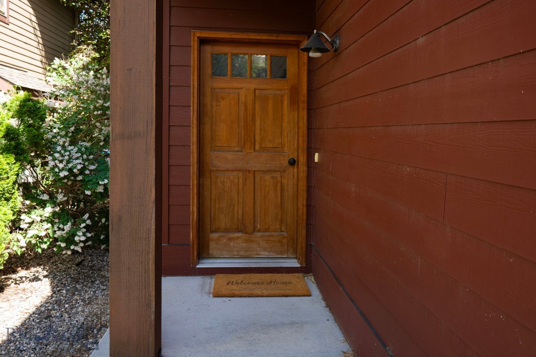
You'll enjoy a covered front entrance and main level open concept kitchen, dining & living areas w/ a cozy gas fireplace, & 1/2 bath. The home's second level offers a SPACIOUS primary suite, providing Bridger Mountain views, with ensuite double vanity bathroom, soaker tub & walk-in closet. Two guest bedrooms, a guest bath & laundry round out the 2nd level. The oversized, heated 2-car garage is ideal for storing your equipment or gear, & offers ample space for your vehicles. In addition to the 2 car garage the home provides front, street-side parking on Fen Way & back of unit parking leading into the garage.

This well-kept unit is conveniently located moments from numerous local eateries, including Outlaw Brewing & Montana's Rib & Chop House , a large grocery, Costco, Target & easy access to all things Bozeman. Step outside & enjoy Bozeman's endless outdoor recreation. Call today for a private showing!

3
beds

3
baths

1,755 Sq.Ft. LIVING AREA

Carissa (Paulson) Maus

Carissa (Paulson) Maus

Features & Amenities

Interior

  • total bedrooms3
  • Total bathrooms3
  • full bathrooms2
  • half bathroom1
  • Flooring Laminate, Partially Carpeted, Tile
  • Fireplace Gas
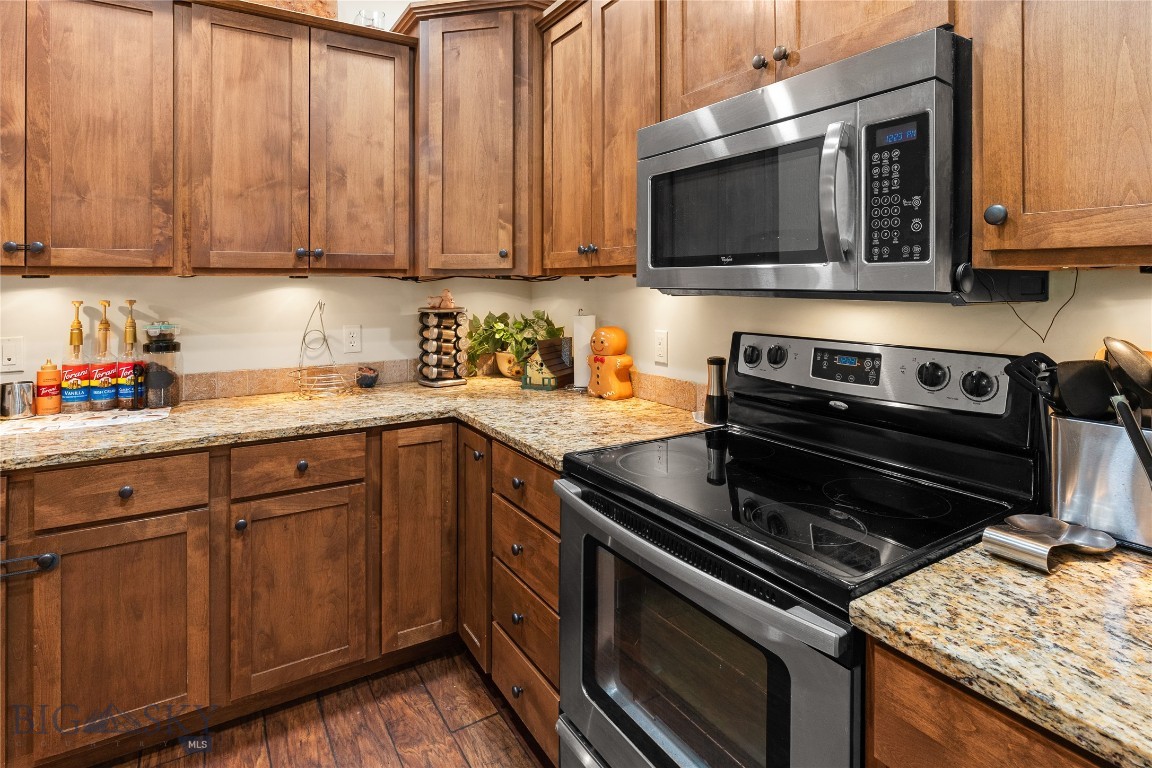
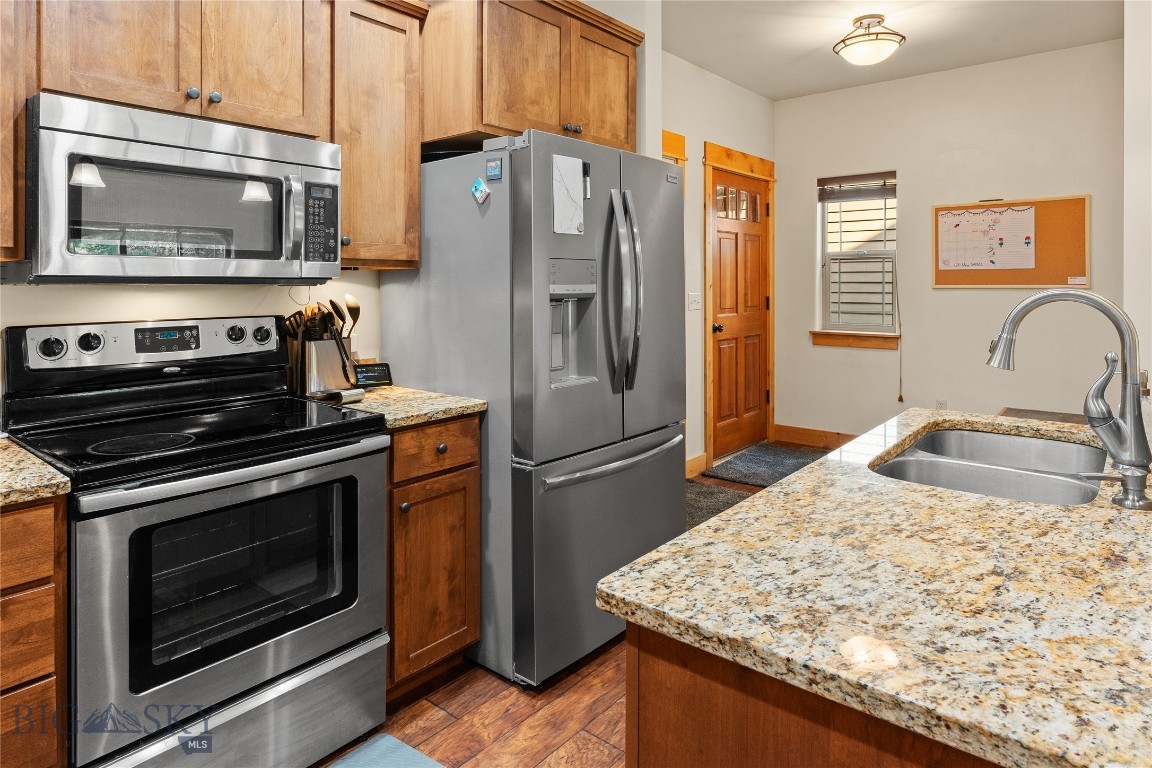
  • APPLIANCES Dishwasher, Disposal, Microwave, Range, Refrigerator
  • other interior Features Fireplace, Walk-In Closet(s), Window Treatments

Area & Lot

  • Status For Sale
  • Living Area1,755 Sq.Ft.
  • Total Area1,755 Sq.Ft.
  • MLS® ID413612
  • TypeCondo
  • YEAR BUILT2009
  • NeighborhoodBozeman
  • View DescriptionMountain(s)

Exterior

  • STORIES2
  • Garage Space2.0
  • water SourcePublic
  • utilitiesNatural Gas Available, Sewer Available, Water Available
  • roofAsphalt, Shingle
  • lot featuresSprinklers In Ground
  • parkingAttached, Garage
  • HEAT TYPEForced Air, Natural Gas
  • AIR CONDITIONINGNone
  • sewerPublic Sewer
  • HOA AmenitiesPlayground, Park, Sidewalks, Trail(s), Water
  • other exterior FeaturesConcrete Driveway, Sprinkler/Irrigation

Financial

  • Sales Price$515,000
  • Real Estate Tax $2,881/yr
  • HOA $175/mo
image

Schedule a Showing

We would love to show you our beautiful property. Please select your preferred date and time below. An agent will be in touch shortly to confirm your appointment.

Schedule a Showing

We would love to show you our beautiful property. Please select your preferred date and time below. An agent will be in touch shortly to confirm your appointment.

Thank you for your interest in 3091 Fen Way D, Bozeman, MT 59718. We are reviewing your request and will be in touch shortly!

Mortgage Calculator

Estimate your monthly mortgage payment, including the principal and interest, property taxes, and HOA. Adjust the values to generate a more accurate rate.

All estimates are provided for informational purposes only. Actual amounts may vary.
$0,000 Your Payment 20 15 65
$0,000 Your Payment

Bozeman

Known for stunning landscapes, a vibrant community, and a rich cultural heritage.

Explore

Work With Us

We’d love to hear from you! Whether you’re buying, selling, or just exploring your options, we're here to provide answers, insights, and the support you need. Contact us and start planning your next move.

Follow Us on Instagram